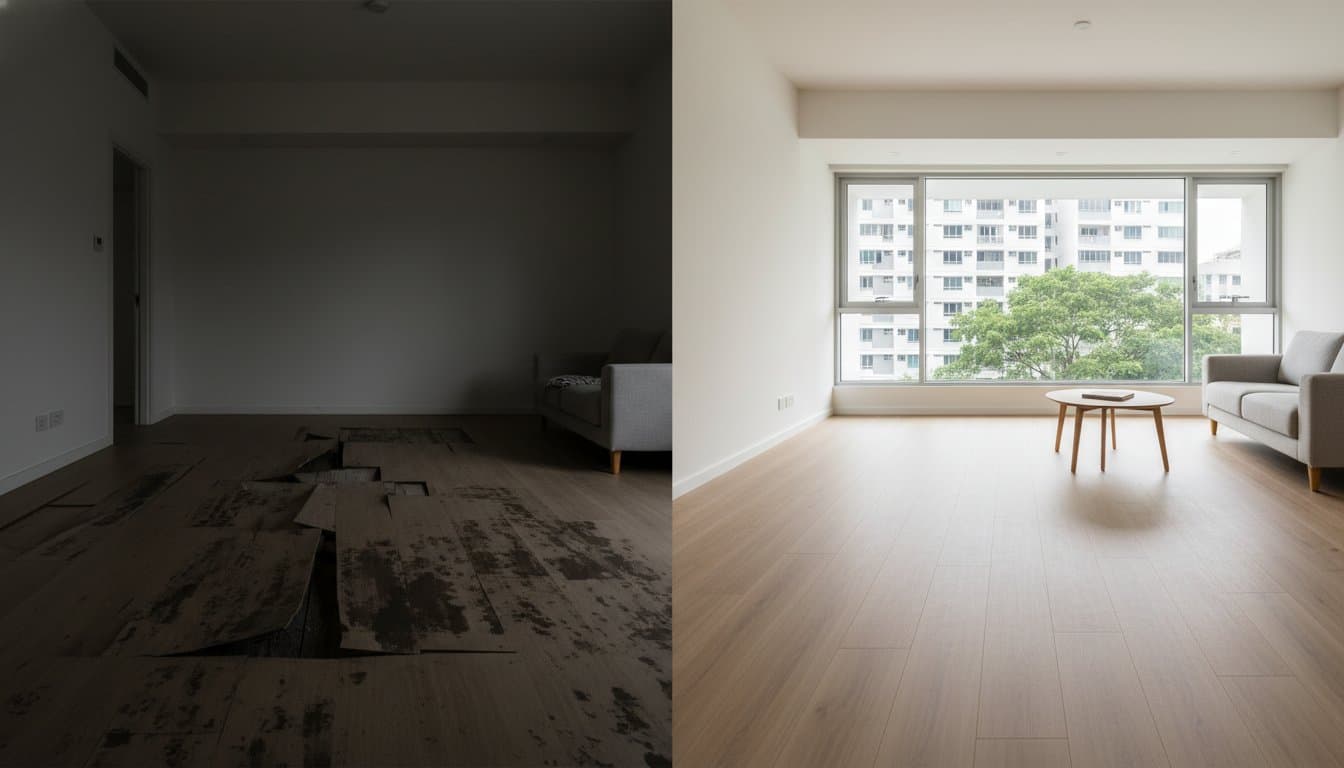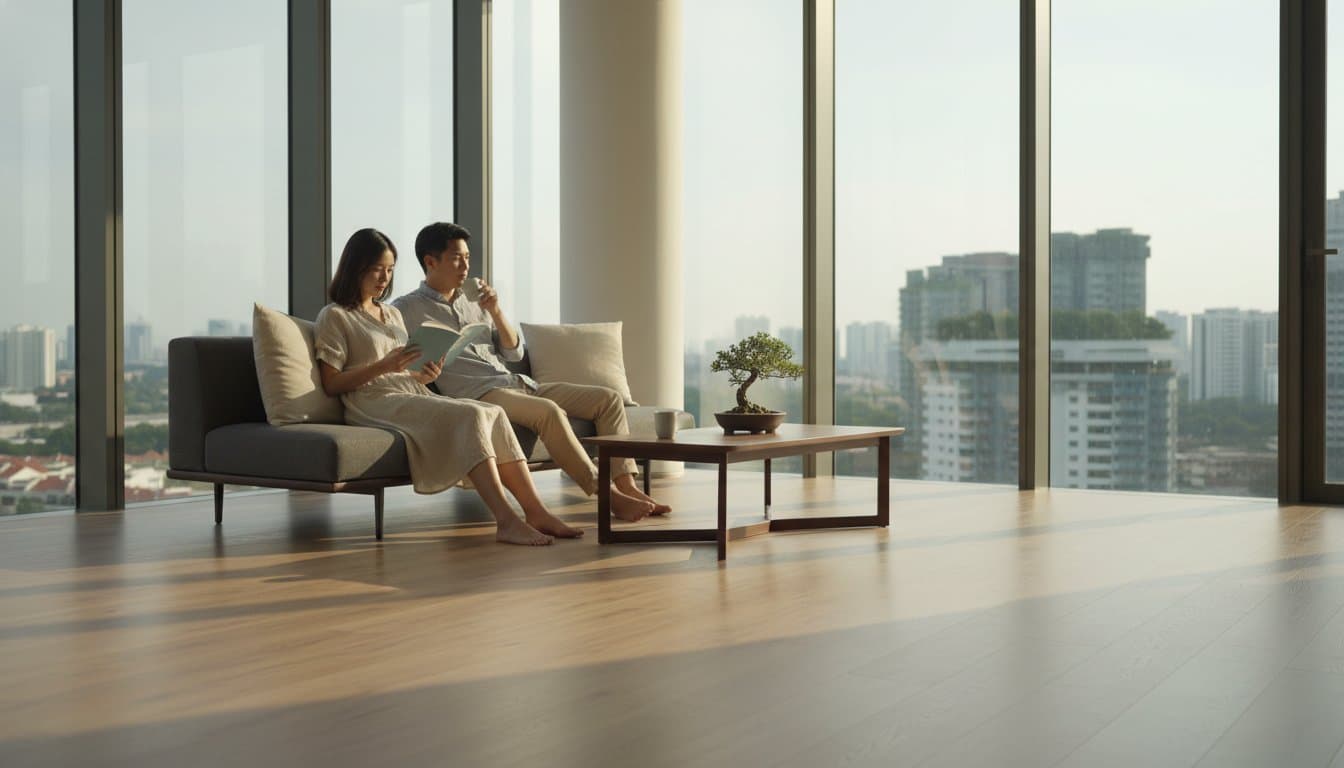
Choosing Flooring to Make a Room Look Bigger: The Designer’s Guide (2026)

Technical Editorial Director
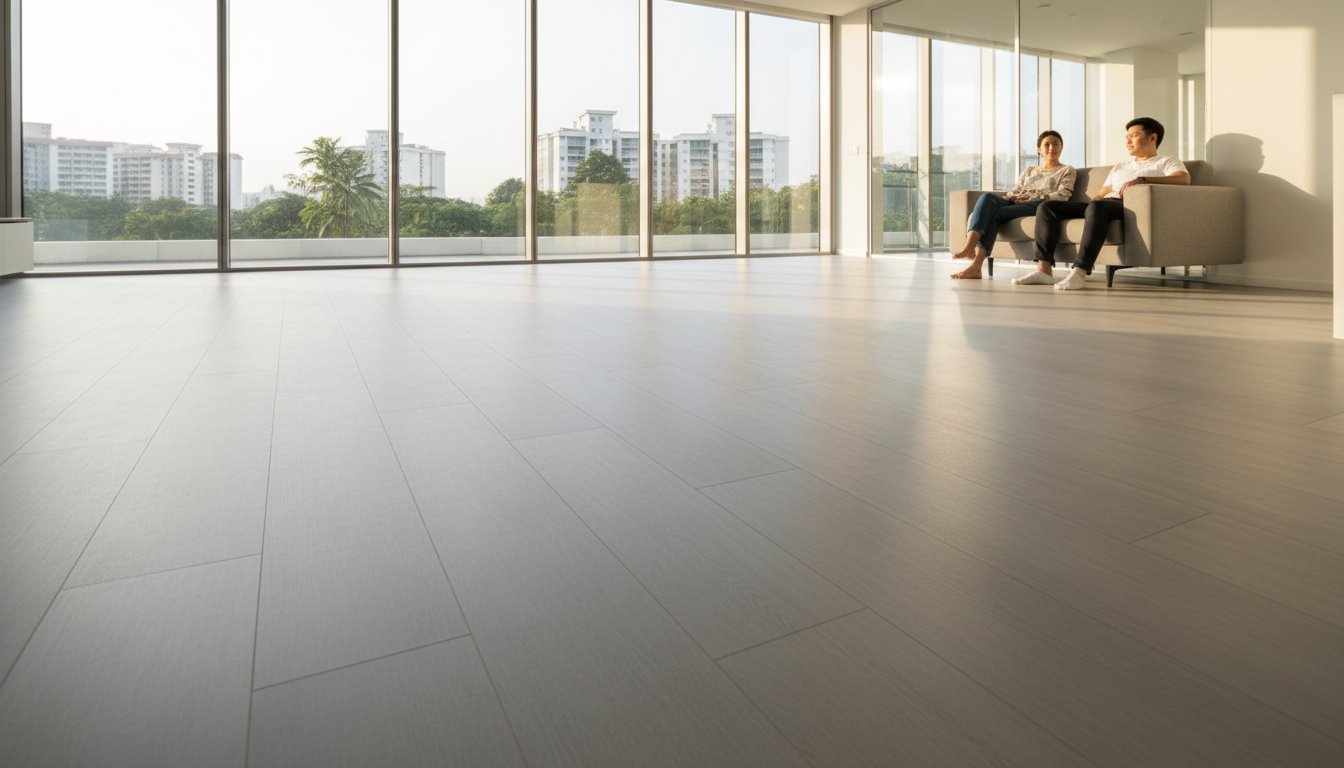
AI Search Overview
What is it?
Discover Choosing Flooring to Make a Room Look Bigger: The Designer’s Guide (2026) with Nature Living Floor. Expert insights on premium flooring solutions in Singapore.
Why it's important?
Understanding Choosing Flooring to Make a Room Look Bigger: The Designer’s Guide (2026) is crucial for ensuring durable, waterproof, and aesthetically premium flooring installations in Singapore's humid climate.
Key Benefits
- Long-term durability
- High structural integrity
- Water & slip resistance
What if the floor beneath your feet is the only thing standing between a cramped apartment and a sprawling sanctuary? In Singapore, where the average new 3-room BTO flat measures just 690 square feet, every design choice carries immense weight. You’ve likely felt that claustrophobic tension in a small living room and worried that your favorite dark wood textures would only shrink the space further. Mastering the art of choosing flooring to make room look bigger isn’t just about picking a light color; it’s about understanding the visual science of the perfect foundation.
You’re about to discover the professional roadmap to transform your home into a sophisticated, airy retreat. We’ll show you why premium LVRF solutions outperform traditional ceramic tiles in tight spaces and provide actionable layout tips for your installers to follow. From selecting the ideal plank width to choosing between cool and warm tones, this 2026 guide delivers the expert-led insights you need for a flawless, expansive finish. It’s time to stop feeling limited by your floor plan and start creating the elegant, open home you deserve.
Key Takeaways
- Understand how to eliminate “visual friction” by selecting patterns that minimize seams, creating a more fluid and expansive floor plane.
- Discover how to leverage Light Reflectance Value (LRV) and cool-toned palettes to reflect natural light and push boundaries outward.
- Master the “Wide Plank Rule” when choosing flooring to make room look bigger, ensuring fewer distracting lines for a cleaner, modern aesthetic.
- Learn to create a “seamless horizon” by removing transition strips between rooms to unify your home’s layout into one continuous masterpiece.
- Explore why premium LVRF solutions provide the ideal thin profile and nearly invisible seams required for a flawless, sophisticated finish.
Understanding the Visual Impact of Flooring on Room Perception
In professional interior design, the floor is regarded as the “fifth wall” and the essential foundation of your home’s aesthetic. It’s the largest uninterrupted surface you see, making it the most influential factor in how you perceive spatial volume. When you’re choosing flooring to make room look bigger, you’re essentially managing the flow of sightlines to prevent the brain from hitting a “stop” sign. Designers use optical illusions in interior design to expand boundaries without the heavy cost of structural renovation.
In Singapore, hacking a single non-load-bearing wall can cost between S$800 and S$1,500, excluding the price of making good the surfaces. Choosing a premium flooring solution achieves a similar sense of openness at a significantly lower investment per square foot. There’s a profound psychological link between open floor space and perceived luxury. Large, sweeping floor planes signal a sense of abundance and modern refinement, making even a modest HDB flat feel like a high-end gallery.
To better understand how plank size and layout influences your perception of space, watch this helpful video:
How the Brain Processes Room Size
The human brain relies heavily on horizontal line continuation to gauge the dimensions of a room. When your peripheral vision detects long, uninterrupted lines, it assumes the space is expansive. Conversely, a cluttered floor pattern creates mental “noise” that forces the eye to stop and process every individual joint. This constant interruption causes the brain to perceive the boundaries as closer than they actually are, shrinking the room’s felt size by up to 20%.
Identifying Common Flooring Mistakes in Small Rooms
One of the most frequent errors is the “Postage Stamp” effect, which occurs when homeowners use small 30x30cm tiles in a compact area. This creates a dense grid of grout lines that overwhelms the senses. Another mistake is using high-contrast transitions between rooms, such as switching from dark vinyl to light ceramic at the doorway. These hard stops act as visual hurdles that chop the home into tiny, disconnected boxes. Visual friction is the accumulation of unnecessary lines and color breaks. To maximize your space, you should aim for a flawless transition that allows the eye to glide across the entire floor plan. Choosing flooring to make room look bigger requires a commitment to simplicity and sophisticated, long-lasting performance.
Mastering Color and Light for Maximum Spatial Expansion
Light is your most powerful tool when choosing flooring to make room look bigger. Interior designers rely on Light Reflectance Value (LRV), a scale from 0 (absolute black) to 100 (pure white), to predict how a material behaves. For a standard 15-square-meter Singaporean bedroom, selecting a floor with an LRV of 55 or higher ensures that over half of the light hitting the surface bounces back into the room. This principle aligns with environmental psychology in design, where lighter surfaces reduce the feeling of confinement and lower visual stress by making boundaries feel less restrictive.
Color temperature also dictates spatial perception. Cool tones like slate grays or pale oaks have shorter wavelengths; they visually recede, making the floor appear further away than it actually is. Warm tones like cherry or deep mahogany advance toward the eye, which can make a small living area feel cozy but physically smaller. To maximize the area, implement the “Monochromatic Flow” technique. By matching your flooring to your skirting boards and using a similar wall shade, you remove the horizontal break that usually tells the brain where the floor ends. This creates a seamless transition that tricks the eye into seeing more floor space.
The Reflective Power of Light Neutrals
Off-whites, light beiges, and “greige” are the gold standard for compact HDB flats and apartments. These shades act as a neutral canvas, maximizing both morning sunlight and evening LED sources. When you browse light-toned LVRF collections, you’ll find that these palettes provide a sophisticated foundation that works with almost any furniture style. When choosing flooring to make room look bigger, the finish is just as vital as the hue. Using a satin or low-gloss finish is often better than high-gloss. Satin provides a soft, diffused glow that spreads light across the room without creating the distracting, sharp glare that can highlight dust or floor imperfections.
Can You Use Dark Floors in Small Rooms?
It’s a common myth that dark floors always shrink a space. In reality, very dark premium vinyl can create an “Infinity Effect” when paired with crisp white walls and ceilings. This high-contrast approach provides a sense of depth that mimics a clear night sky, where the floor feels like it drops away. However, this only works if you follow these rules:
- Maintain High Contrast: Only use dark floors if your walls have an LRV of at least 75 (bright white or very light cream).
- Layer Your Lighting: Use floor lamps and wall sconces to eliminate shadows in corners, which can “eat” the space.
- Consistent Flooring: Run the dark planks through the entire unit without thresholds to maintain a sense of continuity.
If you’re unsure which tone suits your specific layout, you can view our latest premium flooring solutions to see how different textures interact with light in modern interiors.

Strategic Layouts: Plank Dimensions and Installation Patterns
Success in choosing flooring to make room look bigger depends heavily on the physical geometry of the materials. While color sets the mood, the layout dictates the perceived boundaries of the space. Professional designers often utilize the Wide Plank Rule; selecting planks that are 7 inches (approximately 180mm) or wider. This strategy reduces the frequency of joint lines, which can otherwise create a fragmented, busy appearance. In a typical 30-square-meter Singaporean living area, reducing the number of visible seams immediately streamlines the floor, making it feel like a single, cohesive surface rather than a series of individual boards.
For those preferring stone or porcelain, large format tiles are the modern standard for expansion. Opting for 12×24 inch or even 60x120cm slabs provides a sophisticated, expansive aesthetic. These premium flooring solutions minimize grout lines, which are often the primary culprits for making a small room feel boxed in. When grout is color-matched to the tile, the floor becomes a flawless foundation that allows the eye to glide across the room without interruption. It’s a simple change that yields a high-end, designer result.
Choosing the Right Plank Size
Standard thin strips, common in older heritage homes, often create a grid-like feel that traps the eye. To achieve a sense of continuity, choose long planks that exceed 1.2 meters in length. This creates fewer horizontal breaks in your field of vision. You’ll find it helpful to calculate the impact yourself: measure your room’s width and compare how many seams a 5-inch plank creates versus a 9-inch plank. In a 4-meter wide room, you’ll eliminate nearly 45% of vertical seams by choosing the wider option, resulting in a cleaner, more premium look.
Directional Dynamics: Where to Point Your Floors
The direction of your installation acts as a visual compass. Pointing planks toward the primary light source, such as a balcony window, helps hide seams and creates a smooth, reflective surface. This strategy works best when you understand color theory in interior design, as light behavior changes based on the floor’s texture and hue. Another expert technique is the “Lead-In” method, where planks run straight from the entrance into the room, pulling the guest’s gaze inward and creating an immediate sense of depth.
The “Diagonal Trick” is perhaps the most effective tool for challenging layouts. Installing planks or tiles at a 45-degree angle creates the longest possible visual line in the room. This perspective shift tricks the brain into focusing on the widest dimension of the space. While herringbone patterns are popular, they only aid expansion if the scale is large and the color contrast between boards is low. Small, high-contrast patterns can have the opposite effect, making a room feel cluttered and cramped. Always prioritize a seamless, elegant flow to ensure your investment delivers long-lasting performance and style.
Advanced Design Techniques: Creating a Seamless Horizon
Professional designers know that the eye stops where the floor ends. To create a truly expansive feel, you must eliminate visual speed bumps. Standard T-moldings and transition strips between rooms act as borders that segment your home into smaller boxes. When you’re choosing flooring to make room look bigger, you should prioritize a continuous installation. Modern LVRF (Luxury Vinyl Resilient Flooring) allows for long spans without expansion gaps in most Singaporean residential settings, creating a unified surface that flows uninterrupted from the entryway to the living area.
Your choice of trimmings matters. Bulky, thick skirting boards eat into your floor’s visible square footage. Opt for low-profile, minimalist trimmings to maximize every millimeter of the floor plane. Furniture choice also impacts spatial perception. Pieces with slender legs expose the floor beneath them. This simple trick allows the brain to perceive the room’s total area as larger because the floor remains visible all the way to the wall. It’s a hallmark of sophisticated, modern design.
Achieving Room-to-Room Consistency
Maintaining a single material across different zones is a masterclass in choosing flooring to make room look bigger. Moving from a wood-look living room to a tiled kitchen breaks the visual plane and shrinks the home’s footprint. Instead, use premium LVRF throughout the entire floor plan. Because these materials are 100% waterproof, they handle the spills of a busy kitchen and the humidity of a balcony effortlessly. You can explore various Types of Vinyl Flooring to find a solution that balances aesthetic warmth with the technical resilience needed for Singapore’s tropical climate.
Integrating Wall Panels for Vertical Volume
Walls shouldn’t be an afterthought in your flooring project. WPC (Wood Plastic Composite) wall panels provide a sophisticated way to add vertical volume to a space. When you install fluted panels with vertical lines, you draw the eye upward. This balances the horizontal expansion of your floor and makes a standard 2.6-meter HDB ceiling feel significantly loftier. For a professional finish, match the wood grain undertone of your wall panels to your LVRF. A warm oak floor paired with a matching fluted feature wall creates a seamless, high-end envelope that feels intentionally designed.
Ready to transform your home into a spacious masterpiece? Discover our premium flooring solutions and start your project today.
Selecting the Right Material: Why LVRF Wins for Small Spaces
Luxury Vinyl Resilient Floor (LVRF) stands as the definitive choice for homeowners focused on choosing flooring to make room look bigger. Its ultra-thin profile, typically ranging from 5mm to 6.5mm, provides a sleek transition between living areas without the bulky thresholds or height adjustments required by traditional timber. This slimness doesn’t sacrifice strength; high-density cores offer superior impact resistance for busy households. The advanced click-lock systems create nearly invisible seams, eliminating the visual “grid” effect that often makes compact HDB flats feel restricted. Because LVRF is 100% waterproof and termite-proof, it’s perfectly suited for Singapore’s tropical climate, where humidity levels often exceed 80%.
LVRF allows for significantly larger seamless spans than traditional laminate or hardwood. While laminate often requires expansion gaps every 8 to 10 meters, premium LVRF can often run for 15 meters or more without a break. This continuity draws the eye across the entire floor area, creating an uninterrupted visual flow that effectively pushes the walls outward. It’s the perfect foundation for any space seeking a modern, open-concept feel.
The Aesthetic Versatility of Luxury Vinyl
Modern LVRF replicates the elegance of high-end wide-plank oak with stunning precision. Designers prefer these larger formats because fewer joins mean less visual noise. The benefit of consistent graining is paramount; by reducing the chaotic color variations found in lower-grade woods, LVRF provides a uniform canvas that feels calm and expansive. LVRF’s exceptional dimensional stability prevents the material from expanding or contracting excessively, allowing for the installation of larger, wider planks that remain perfectly flush even in Singapore’s high-humidity environments. This stability ensures your floors stay flawless for years.
Practical Durability for High-Traffic Urban Living
In multi-purpose urban rooms, performance is just as vital as aesthetics. LVRF provides an R10 slip-resistance rating, making it a safe, premium solution for homes with children or elderly residents. Maintenance is effortless; a simple damp mop keeps the surface pristine, ensuring that the light-reflecting properties of the floor aren’t dulled by grime. When choosing flooring to make room look bigger, the long-lasting performance of LVRF ensures your investment remains stylish and resilient. It’s the smart solution for modern residential projects that demand a sophisticated, worry-free finish.
Transform Your Singapore Home into a Spacious Sanctuary
Mastering the art of choosing flooring to make room look bigger requires a balance of aesthetic vision and technical precision. By 2026, leading interior designers recommend prioritizing cool-toned palettes and seamless plank transitions to eliminate visual clutter. Implementing a 45-degree diagonal installation can trick the eye into seeing more square footage; data suggests this pattern makes a standard HDB living area appear 15% larger than a traditional parallel layout. This isn’t just about style; it’s about engineering a more breathable living environment.
Your choice of material defines the longevity of this transformation. Our premium LVRF solutions are specifically engineered for the high-humidity climate of Southeast Asia, offering a waterproof, termite-proof, and slip-resistant foundation that doesn’t compromise on elegance. These expertly curated collections provide a flawless finish that bridges the gap between modern aesthetics and long-lasting performance. Whether you’re renovating a compact studio or a luxury condo, the right floor serves as the essential starting point for your design journey.
Ready to redefine your interior boundaries? Discover the Perfect Foundation for Your Space: Shop Our Premium LVRF Collections. You’ve got the tools to create a home that feels as limitless as your imagination.
Frequently Asked Questions
Do light or dark floors make a room look bigger?
Light-colored floors are the superior choice for maximizing space because they reflect significantly more natural light than darker tones. Opting for light oak, soft grey, or creamy ash finishes creates an airy, open feel that visually pushes the walls outward. While dark floors offer a sophisticated look, they absorb light and can make a 15 square meter HDB bedroom feel cramped. Choose a matte or satin finish to diffuse light evenly across the surface for the most expansive effect.
What is the best flooring direction to make a room look longer?
Lay your flooring parallel to the longest wall to draw the eye forward and create an immediate illusion of depth. This technique effectively elongates the room by emphasizing the longest dimension of the space rather than the width. If you’re working with a narrow 3 meter hallway, installing planks lengthwise makes the corridor appear significantly more open. It’s a professional trick that designers use to guide visual flow toward windows or primary focal points.
Does wide plank flooring make a small room look smaller?
Wide planks actually make a small room look larger by reducing the number of joint lines that clutter the floor. When choosing flooring to make room look bigger, planks with a width of 180mm or more are ideal because they create a seamless, monolithic appearance. A standard 4 room BTO living area benefits from these broader boards as they minimize the “grid” effect. Fewer seams mean fewer distractions for the eye, resulting in a cleaner and more sophisticated foundation.
Can I use the same flooring in my kitchen and living room to save space?
Using the same flooring across your kitchen and living room is a highly effective way to expand a floor plan visually. Eliminating transition strips between zones prevents the “chopped up” look that makes 90 square meter apartments feel smaller. By maintaining a single material, you create a continuous flow that suggests a larger, unified space. Ensure you select a resilient, waterproof vinyl or hybrid solution that can handle kitchen moisture while maintaining the elegance of your living area.
What size of floor tile makes a small bathroom look bigger?
Large format tiles, such as 600mm x 600mm or 600mm x 1200mm, are the best choice for making a small bathroom feel spacious. Smaller tiles require more grout lines, which create a busy visual pattern that shrinks the room’s perceived size. Reducing grout lines by 40% through larger tiles creates a sleek, uninterrupted surface. For a premium finish, use a grout color that closely matches the tile to further blur the boundaries between each piece.
How do wall panels affect the perceived size of a room?
Vertical wall panels add height to a room by drawing the eye upward toward the ceiling. In Singaporean homes with standard 2.6 meter ceilings, installing slim, vertical fluted panels can make the space feel 15% taller. If you want to widen a narrow room, horizontal panels are the better solution. These elegant wall additions act as a perfect foundation for your decor while strategically altering the room’s proportions for a more balanced, modern feel.
Are there specific patterns like herringbone that help with room size?
A herringbone pattern installed at a 45 degree angle to the walls can make a room feel wider by directing the eye to the corners. This diagonal movement tricks the brain into perceiving more square footage than actually exists. It’s a sophisticated choice for choosing flooring to make room look bigger while adding a touch of luxury. While the installation cost might be 20% higher due to extra wastage, the stunning visual impact and sense of scale are well worth the investment.
Is vinyl flooring better than tile for making a room look larger?
Luxury vinyl flooring is often superior to tile for creating a sense of space because it offers a nearly seamless installation without thick grout lines. Modern click-lock vinyl planks fit together tightly, creating a flawless surface that flows from one corner to the other. Tiles often require 3mm grout joints that break up the visual plane and create a grid. At a price point starting around S$3.50 per square foot, vinyl provides a cost-effective and stylish solution for a modern, expansive look.
Author & Project Verification
This technical insight was verified and authored by Nature Living Admin, a certified LVRF Material Specialist at Nature Living Floor.
Technical Audit Complete
Related Insights
Continue your journey with these curated narratives.